
Listing Courtesy of: CENTRAL VIRGINIA REGIONAL MULTIPLE LISTING SERVICE / Listed By: Compass - Contact: (804) 405-7337
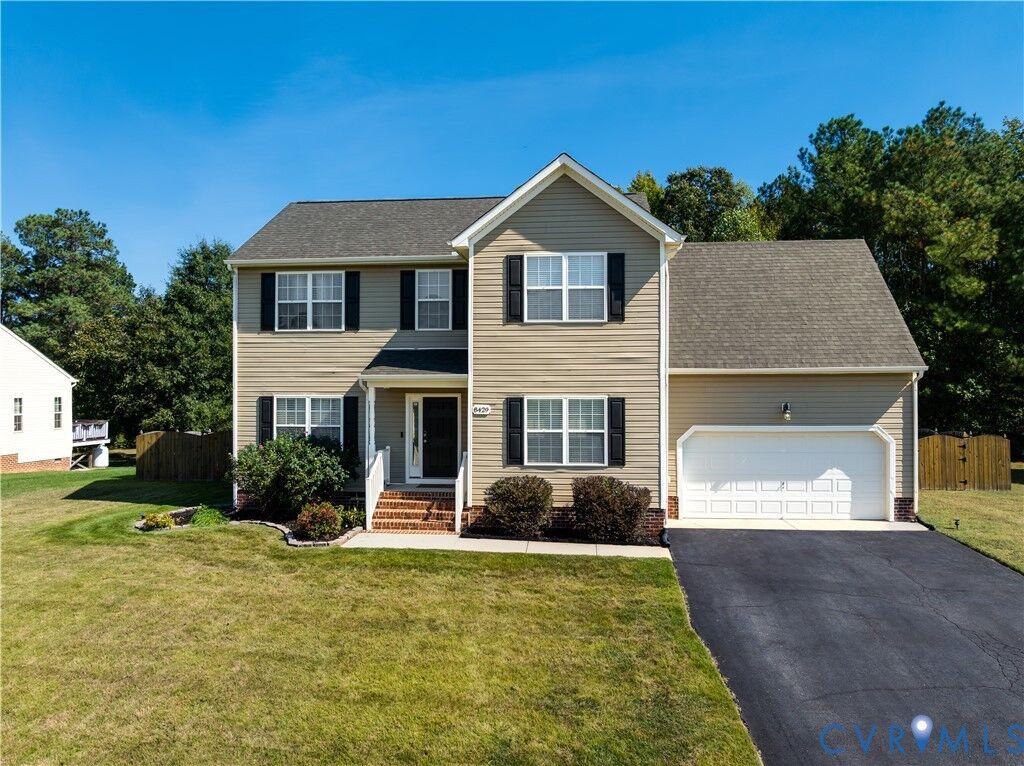
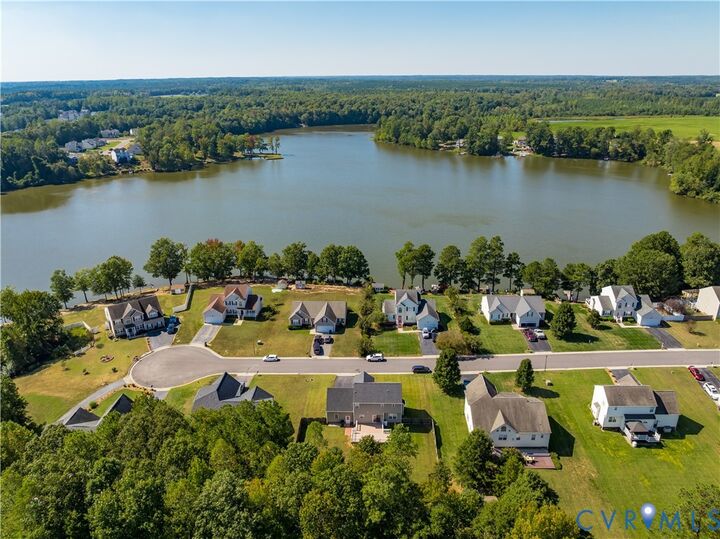
8429 Jordan Heights Lane North Dinwiddie, VA 23803
Pending (47 Days)
$392,500 (USD)
MLS #:
2626067
2626067
Taxes
$2,169(2026)
$2,169(2026)
Lot Size
0.51 acres
0.51 acres
Type
Single-Family Home
Single-Family Home
Year Built
2007
2007
Style
Two Story
Two Story
County
Dinwiddie County
Dinwiddie County
Community
Lake Jordan Phase I
Lake Jordan Phase I
Listed By
Jenny Maraghy, Compass, Contact: (804) 405-7337
Source
CENTRAL VIRGINIA REGIONAL MULTIPLE LISTING SERVICE
Last checked Nov 17 2026 at 11:18 PM GMT+0000
CENTRAL VIRGINIA REGIONAL MULTIPLE LISTING SERVICE
Last checked Nov 17 2026 at 11:18 PM GMT+0000
Bathroom Details
- Full Bathrooms: 2
- Half Bathroom: 1
Interior Features
- Stove
- Dishwasher
- Microwave
- Disposal
- Refrigerator
- Oven
- Dryer
- Pantry
- Washer
- Dining Area
- Double Vanity
- Fireplace
- Ceiling Fan(s)
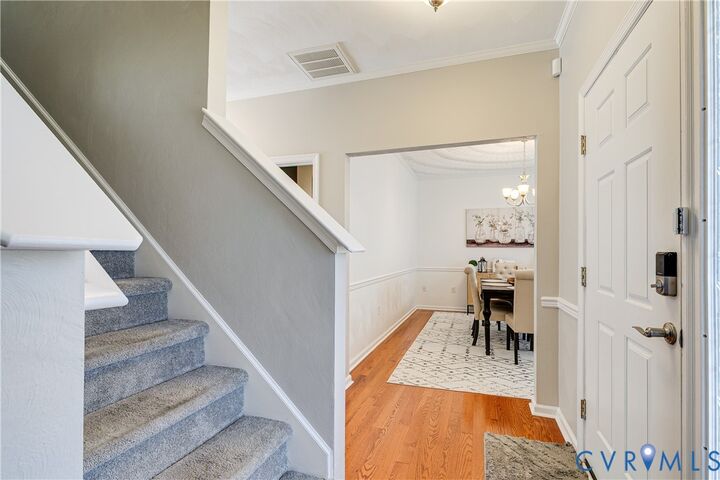
- Separate/Formal Dining Room
- Eat-In Kitchen
- Kitchen Island
- High Ceilings
- Walk-In Closet(s)
- Laundry: Washer Hookup
- Electric Water Heater
- Laundry: Dryer Hookup
- Bath In Primary Bedroom
Subdivision
- Lake Jordan Phase I
Property Features
- Fireplace: Gas
- Fireplace: 1
Heating and Cooling
- Heat Pump
- Electric
- Central Air
Basement Information
- Crawl Space
Homeowners Association Information
- Dues: $214/Quarterly
Flooring
- Vinyl
- Wood
- Partially Carpeted
Exterior Features
- Roof: Composition
- Roof: Shingle
Utility Information
- Utilities: Water Source: Public
- Sewer: Public Sewer
School Information
- Elementary School: Southside
- Middle School: Dinwiddie
- High School: Dinwiddie
Parking
- Attached
- Garage
Stories
- 2
Living Area
- 2,094 sqft
Listing Price History
Date
Event
Price
% Change
$ (+/-)
Oct 16, 2026
Price Changed
$392,500
-1%
-$5,000
Oct 01, 2026
Listed
$397,500
-
-
Additional Information: Compass | (804) 405-7337
Location
Estimated Monthly Mortgage Payment
*Based on Fixed Interest Rate withe a 30 year term, principal and interest only
Listing price
Down payment
%
Interest rate
%Mortgage calculator estimates are provided by Better Homes and Gardens Real Estate LLC and are intended for information use only. Your payments may be higher or lower and all loans are subject to credit approval.
Disclaimer: Copyright 2026 Central Virginia Regional MLS. All rights reserved. This information is deemed reliable, but not guaranteed. The information being provided is for consumers’ personal, non-commercial use and may not be used for any purpose other than to identify prospective properties consumers may be interested in purchasing. Data last updated 11/17/26 15:18


Description